Get $6,998 Cash Back
7196 MCNIVEN ROAD, Milton — listed at $2,799,000. Earn buyer cashback at closing. No catches, just more money in your pocket.
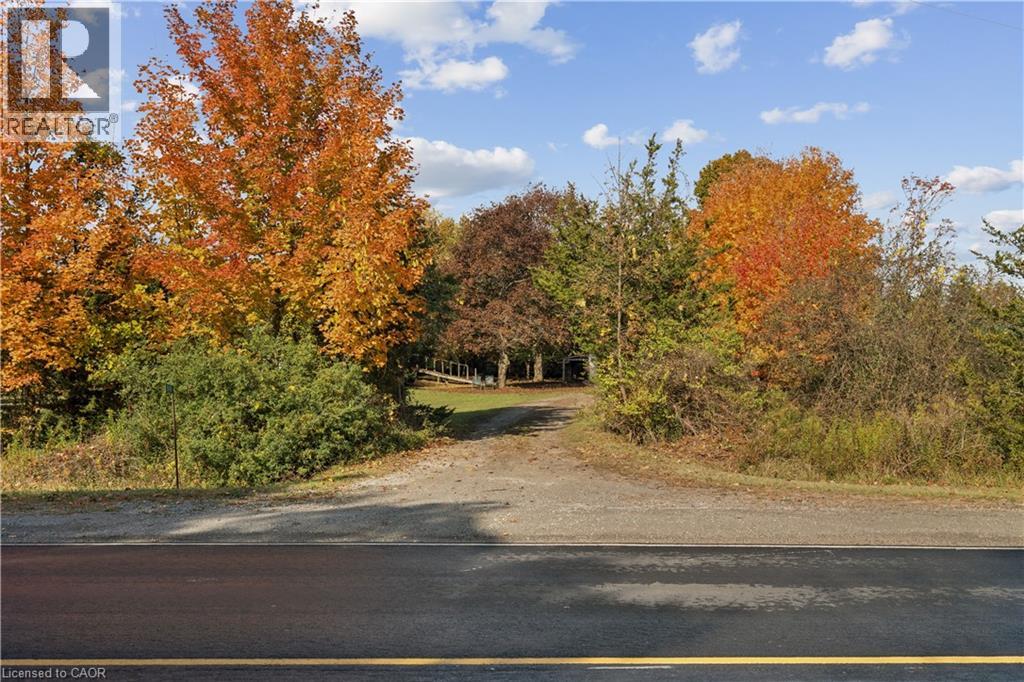
Team Tiger presents a private 9.8-acre country estate featuring over 6,000 square feet of luxury living space and an exceptional 8,000 square feet of total indoor storage, complete with rare, legal permit which permits indoor and outdoor storage and parking.The Residence:A beautifully custom designed over 3000 sq. ft. bungalow, (6000sqft of finished living space) showcasing fine craftsmanship with a stone and Fraser wood exterior.Main Level: Light-filled open-concept layout connecting a high-end kitchen, dining, and family spaces. A distinct den provides a peaceful retreat, while the primary suite offers soaring vaulted ceilings, a spa-like dual-access ensuite, and walk-out access to the grounds.Lower Level: Fully finished entertainer's space with two large recreation rooms (both with fireplaces), a large private office, and a craft room.Outdoor Oasis:Framed by mature trees, the gated grounds feature broad Trex decking, an in-ground salt water pool, and a covered porch complete with an outdoor gas fireplace.Work & Storage Infrastructure:An incredible asset for business owners or hobbyists, featuring 8,000 sq. ft. of indoor storagecapacity:Heated Workshop: 2,100 sq. ft. standalone heated shop.Multi-Use Barn: 6,000 sq. ft. total space (includes 1,800 sq. ft. of heated area).This type of property is rarely available. There is no need to rent a place for your storage or parking your vehicles anymore. This one property solves all your problems! (id:60164)
| Room | Level | Dimensions |
|---|---|---|
| Living room | Main level | 5.03 x 3.63 meters |
| Media | Lower level | 10.06 x 5.7 meters |
| Recreational, Games room | Lower level | 4.88 x 8.17 meters |
| Utility room | Lower level | 4.7227 x 4.76 meters |
| Other | Lower level | 7.83 x 1.47 meters |
| Dining room | Main level | 6.96 x 4.42 meters |
| Kitchen | Main level | 4.75 x 4.42 meters |
| Family room | Main level | 5.12 x 3.61 meters |
| Laundry room | Main level | 4.52 x 2.2 meters |
| Primary Bedroom | Main level | 5.38 x 4.07 meters |
| Bedroom 2 | Main level | 3.67 x 4.04 meters |
| Bedroom 3 | Main level | 3.2 x 4.04 meters |
| Office | Lower level | 13.77 x 4.52 meters |
| Games room | Lower level | 4.62 x 4.28 meters |
Is there air conditioning?+
Yes — central air conditioning cooling is in place.
Does it have a basement, and is it finished?+
Yes — Finished, N/A. A finished basement adds meaningful living space beyond the listed square footage.
Is 7196 MCNIVEN ROAD a good fit for a growing family?+
With 3 bedrooms and 3 bathrooms, there's room for kids plus a guest room or home office.
What makes this a luxury property?+
At $2,799,000, standout features include 3 bathrooms, a pool, 3 fireplaces. In this price range, expect higher-end finishes — verify during a showing.
How many fireplaces are there, and what type?+
This home has 3 fireplaces. Confirm the fuel type (wood, gas, or electric) and have it inspected — especially wood-burning, which needs a WETT certification for insurance.
What are the ongoing costs beyond the mortgage?+
Budget for annual property taxes of $11,321.56, heating is forced air, natural gas. Always verify the latest figures with your agent before making an offer — these change yearly.
Ask About This Property
Nearby Places
Searching nearby places…
Benchmark price · Updated 2026-09
Year over year
Past 10 years
Similar listings










 For Sale2 days31
 For SaleNew43
 For Sale171 days23
 For Sale64 days29

The listing data above is provided under copyright by the Canadian Real Estate Association. While the information is considered reliable, its accuracy is not guaranteed by the Canadian Real Estate Association or getsetsold.ca. Neither getsetsold.ca nor its affiliates make any representations or warranties, express or implied, regarding the accuracy or completeness of the information presented here.